
.png)







































Hi There! Is this Your First Time?
Did you know if you Register you have access to free search tools including the ability to save listings and property searches? Did you know that you can bypass the search altogether and have listings sent directly to your email address? Check out our how-to page for more info.
- Price$540,000
- Beds3
- Baths3
- Sq. Ft.2,495
- Acres0.34
- Built2023



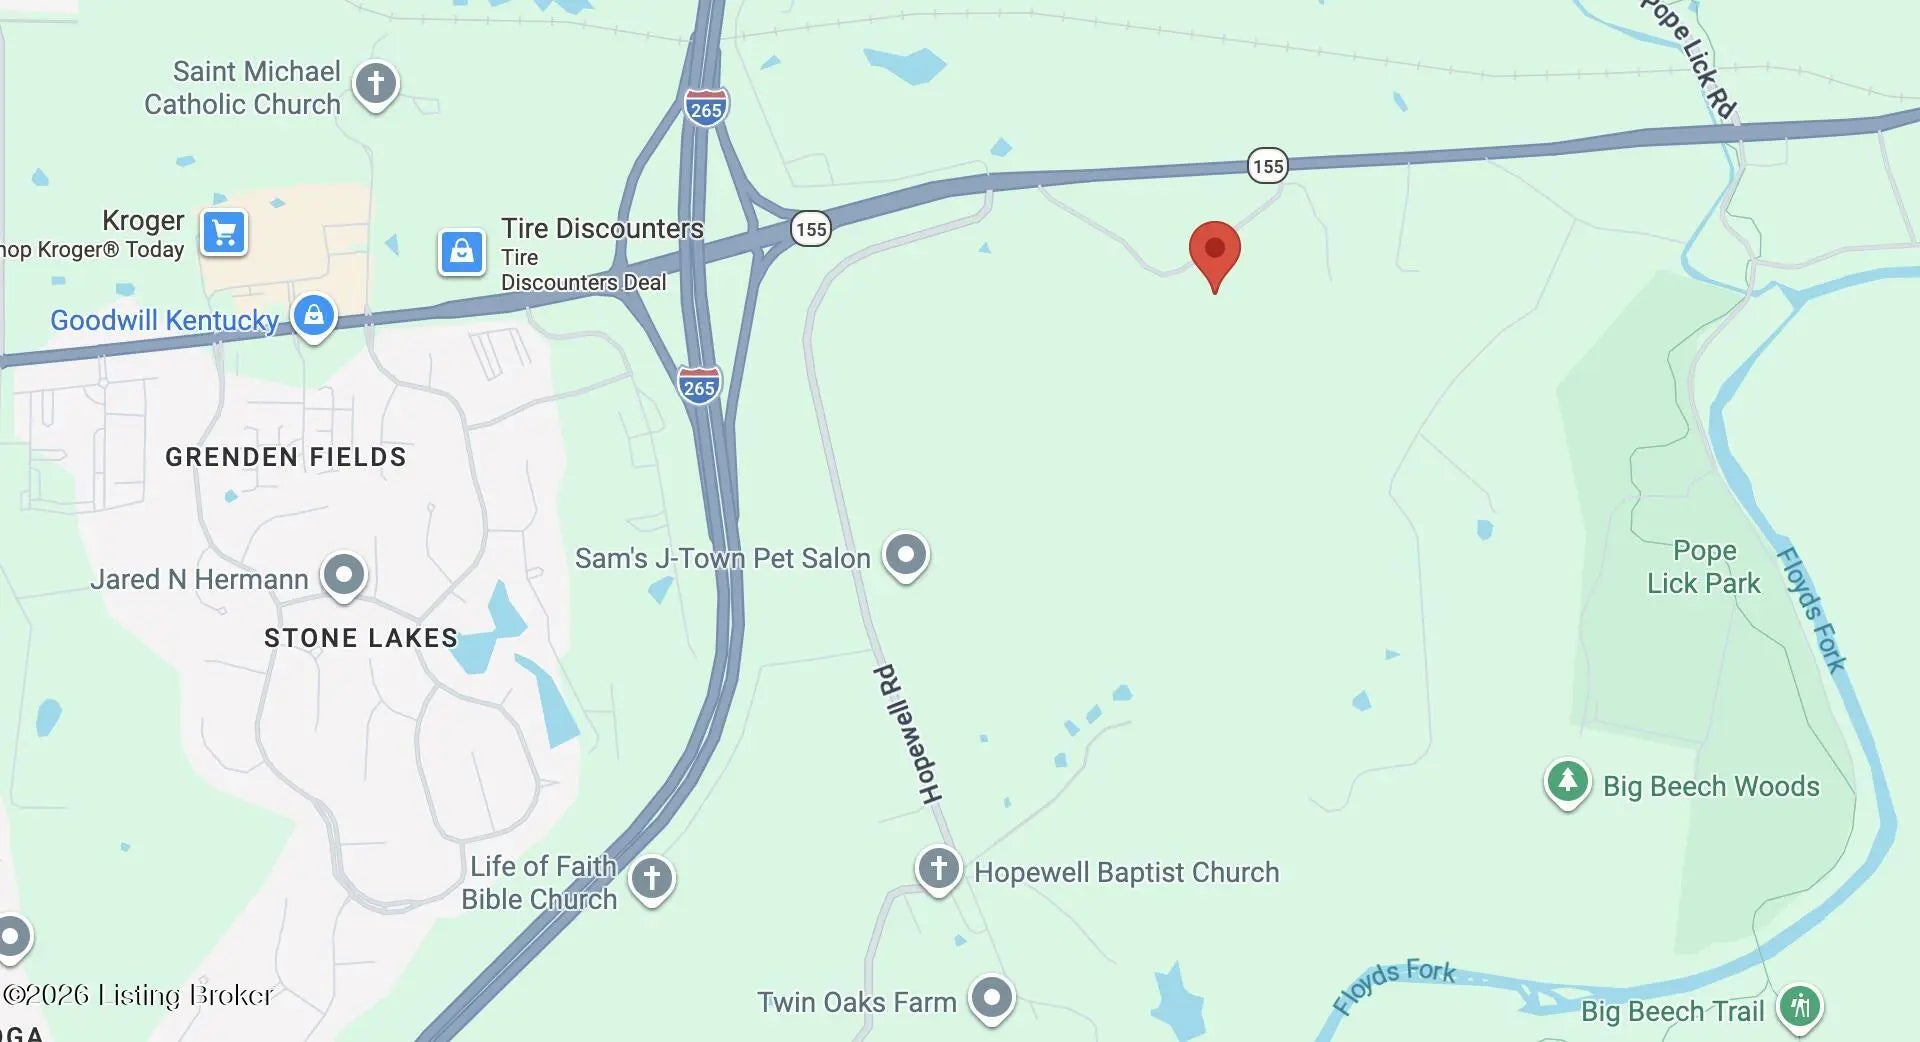
2114 Quail Ridge Dr, La Grange
Located in the highly desired Summit Parks community in the heart of La Grange, and in award winning Oldham County Schools, this practically brand-new Fischer Homes Miles Coastal Classic floor plan offers the perfect combination of luxury, functionality, and modern design. Meticulously maintained and loaded with upgrades well beyond builder standards, this home is truly move-in ready and designed for both everyday living and entertaining. The curb appeal is outstanding with tier 3 professional landscaping, fresh mulch, exterior stone accents, a rare third-car garage, and an expanded 36'X12' parking pad!! perfect for guests. The backyard has been transformed into a private retreat featuring a cedar-stained privacy fence with double gate access, retaining wall, stone paver walkway, custom stone fire pit, oversized concrete patio, and a Catalina Berkshire hydrotherapy spa/hot tub that remains with the home. Mature privacy screening along the fence line creates an incredible outdoor entertaining space rarely found in newer construction. Inside, the upgrades continue throughout. The foyer welcomes you with custom shaker-style board and batten wainscotting, while the open floor plan showcases 9-foot smooth ceilings, recessed lighting, modern trim details, and beautiful LVP/carpet mix flooring throughout the first floor. The stunning great room features a floor-to-ceiling shiplap gas fireplace and is filled with natural light from upgraded windows in both the living and dining areas, including the desirable 4-foot dining room bump-out. The kitchen is a true centerpiece with upgraded cabinetry featuring soft-close drawers and doors, upgraded moldings and hardware, granite countertops, an oversized 10-foot 6-inch island with seating, beautiful hood vent, dimmer lighting, and upgraded LG stainless steel appliances including a gas double oven. Modern balusters accent the staircase, while upgraded doors to the study add another touch of sophistication. Upstairs offers a spacious secondary entertainment or loft area along with generously sized bedrooms and large walk-in closets throughout. The primary suite is exceptional, featuring a spa-like bathroom complete with a deluxe walk-in shower with floor-to-ceiling tile, vertical tile accents, built-in niches, upgraded granite vanity, and beautifully selected fixtures and finishes. All bathrooms throughout the home offer modern design and upgraded faucets, lighting, and cabinetry. Located just minutes from historic downtown La Grange, residents can enjoy local festivals, boutique shopping, dining, parks, entertainment, and easy interstate access while still enjoying the charm and atmosphere that make Oldham County one of Kentucky's most desirable places to live.
Essential Information
- MLS® #1717117
- Price$540,000
- Bedrooms3
- Bathrooms3.00
- Full Baths2
- Half Baths1
- Square Footage2,495
- Acres0.34
- Year Built2023
- TypeResidential
- Sub-TypeSingle Family Residence
- StatusActive
Amenities
- UtilitiesElectricity Connected, Fuel:Natural
- ParkingAttached, Entry Front, Entry Side
- # of Garages3
Exterior
- Exterior FeaturesHot Tub
- Lot DescriptionLevel
- RoofShingle
- ConstructionCement Siding, Stone Veneer
- FoundationSlab
Listing Details
- Listing Office1 Percent Lists Purple Door
Community Information
- Address2114 Quail Ridge Dr
- Area21-Oldham County S-171
- SubdivisionSUMMIT PARKS
- CityLa Grange
- CountyOldham
- StateKY
- Zip Code40031
Interior
- HeatingForced Air, Natural Gas
- CoolingCentral Air
- FireplaceYes
- # of Fireplaces1
- # of Stories2
School Information
- DistrictOldham

The data relating to real estate for sale on this web site comes in part from the Internet Data Exchange Program of Metro Search Multiple Listing Service. Real estate listings held by IDX Brokerage firms other than RE/Max Properties East are marked with the IDX logo or the IDX thumbnail logo and detailed information about them includes the name of the listing IDX Brokers. Information Deemed Reliable but Not Guaranteed © 2026 Metro Search Multiple Listing Service. All rights reserved.