
.png)








































Hi There! Is this Your First Time?
Did you know if you Register you have access to free search tools including the ability to save listings and property searches? Did you know that you can bypass the search altogether and have listings sent directly to your email address? Check out our how-to page for more info.
- Price$346,126
- Beds3
- Baths2
- Sq. Ft.1,829
- Acres0.32
- Built2026


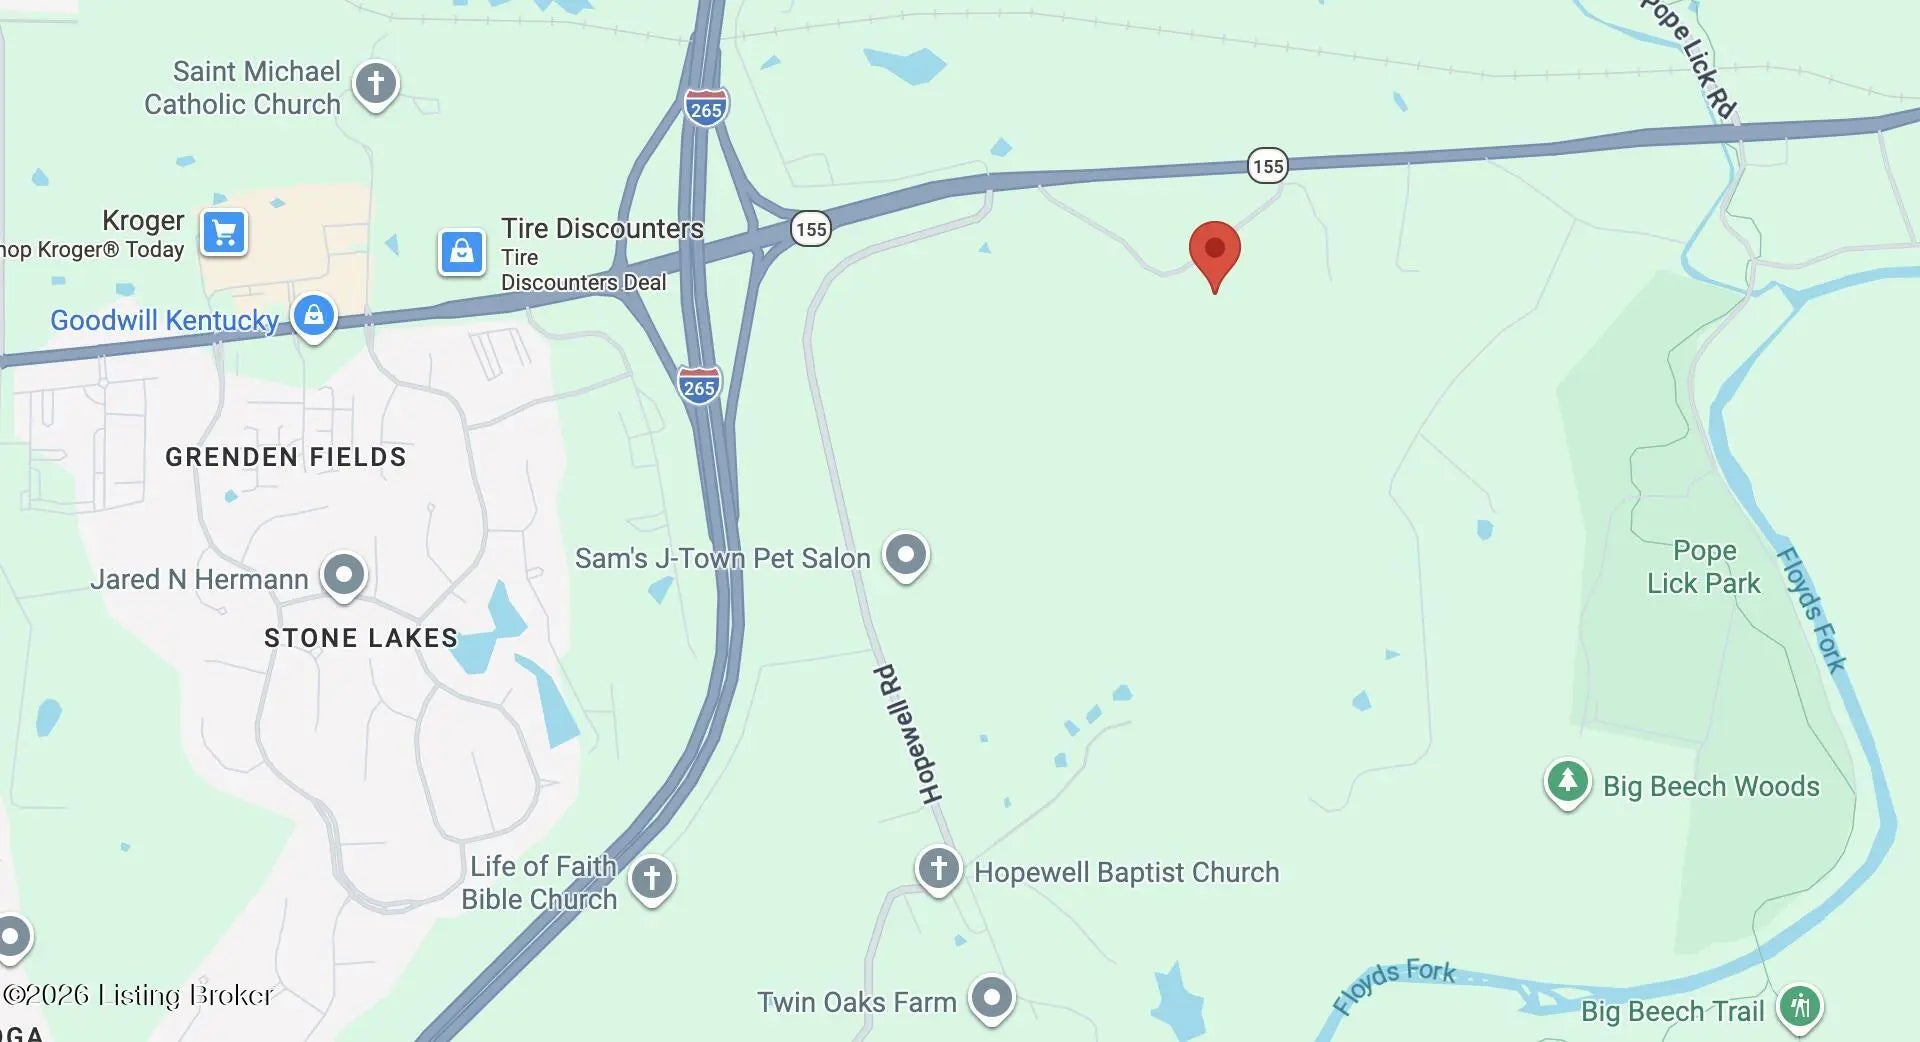
7814 Firescale Ct, Louisville
Welcome to the Gaines Mill floorplan — a thoughtfully designed ranch home offering 3 bedrooms and 2 full bathrooms with stylish finishes throughout. Durable LVP flooring flows seamlessly through the living areas and bedrooms, while tile flooring accents the bathrooms and utility room. The beautifully appointed kitchen features quartz countertops, a full-wall backsplash, a single-bowl sink, and a stainless-steel appliance package, including a gas range, microwave, dishwasher, and French-door refrigerator. The spacious primary suite offers a luxurious bath complete with a large tiled shower, quartz countertops, and a generous linen closet. Enjoy outdoor living year-round on the 12x12 covered patio — perfect for relaxing or entertaining.
Essential Information
- MLS® #1717720
- Price$346,126
- Bedrooms3
- Bathrooms2.00
- Full Baths2
- Square Footage1,829
- Acres0.32
- Year Built2026
- TypeResidential
- Sub-TypeSingle Family Residence
- StatusActive
Amenities
- UtilitiesElectricity Connected, Fuel:Natural
- ParkingAttached, Driveway
- # of Garages2
Exterior
- Lot DescriptionCul-De-Sac, Covt/Restr, Sidewalk
- RoofShingle
- ConstructionVinyl Siding, Wood Frame, Brick Veneer
- FoundationSlab
Community Information
- Address7814 Firescale Ct
- Area07-FernCreek/Hikes Point/Jeffersontown
- SubdivisionGLENMARY FARMS
- CityLouisville
- CountyJefferson
- StateKY
- Zip Code40291
Interior
- HeatingForced Air, Natural Gas
- CoolingCentral Air
- # of Stories1
Listing Details
- Listing OfficeBerkshire Hathaway Homeservices, Parks & Weisberg Realtors

The data relating to real estate for sale on this web site comes in part from the Internet Data Exchange Program of Metro Search Multiple Listing Service. Real estate listings held by IDX Brokerage firms other than RE/Max Properties East are marked with the IDX logo or the IDX thumbnail logo and detailed information about them includes the name of the listing IDX Brokers. Information Deemed Reliable but Not Guaranteed © 2026 Metro Search Multiple Listing Service. All rights reserved.