
.png)











































Hi There! Is this Your First Time?
Did you know if you Register you have access to free search tools including the ability to save listings and property searches? Did you know that you can bypass the search altogether and have listings sent directly to your email address? Check out our how-to page for more info.
- Price$1,495,000
- Beds3
- Baths5
- Sq. Ft.5,551
- Acres0.52
- Built1955



506 Jarvis Ln, Louisville
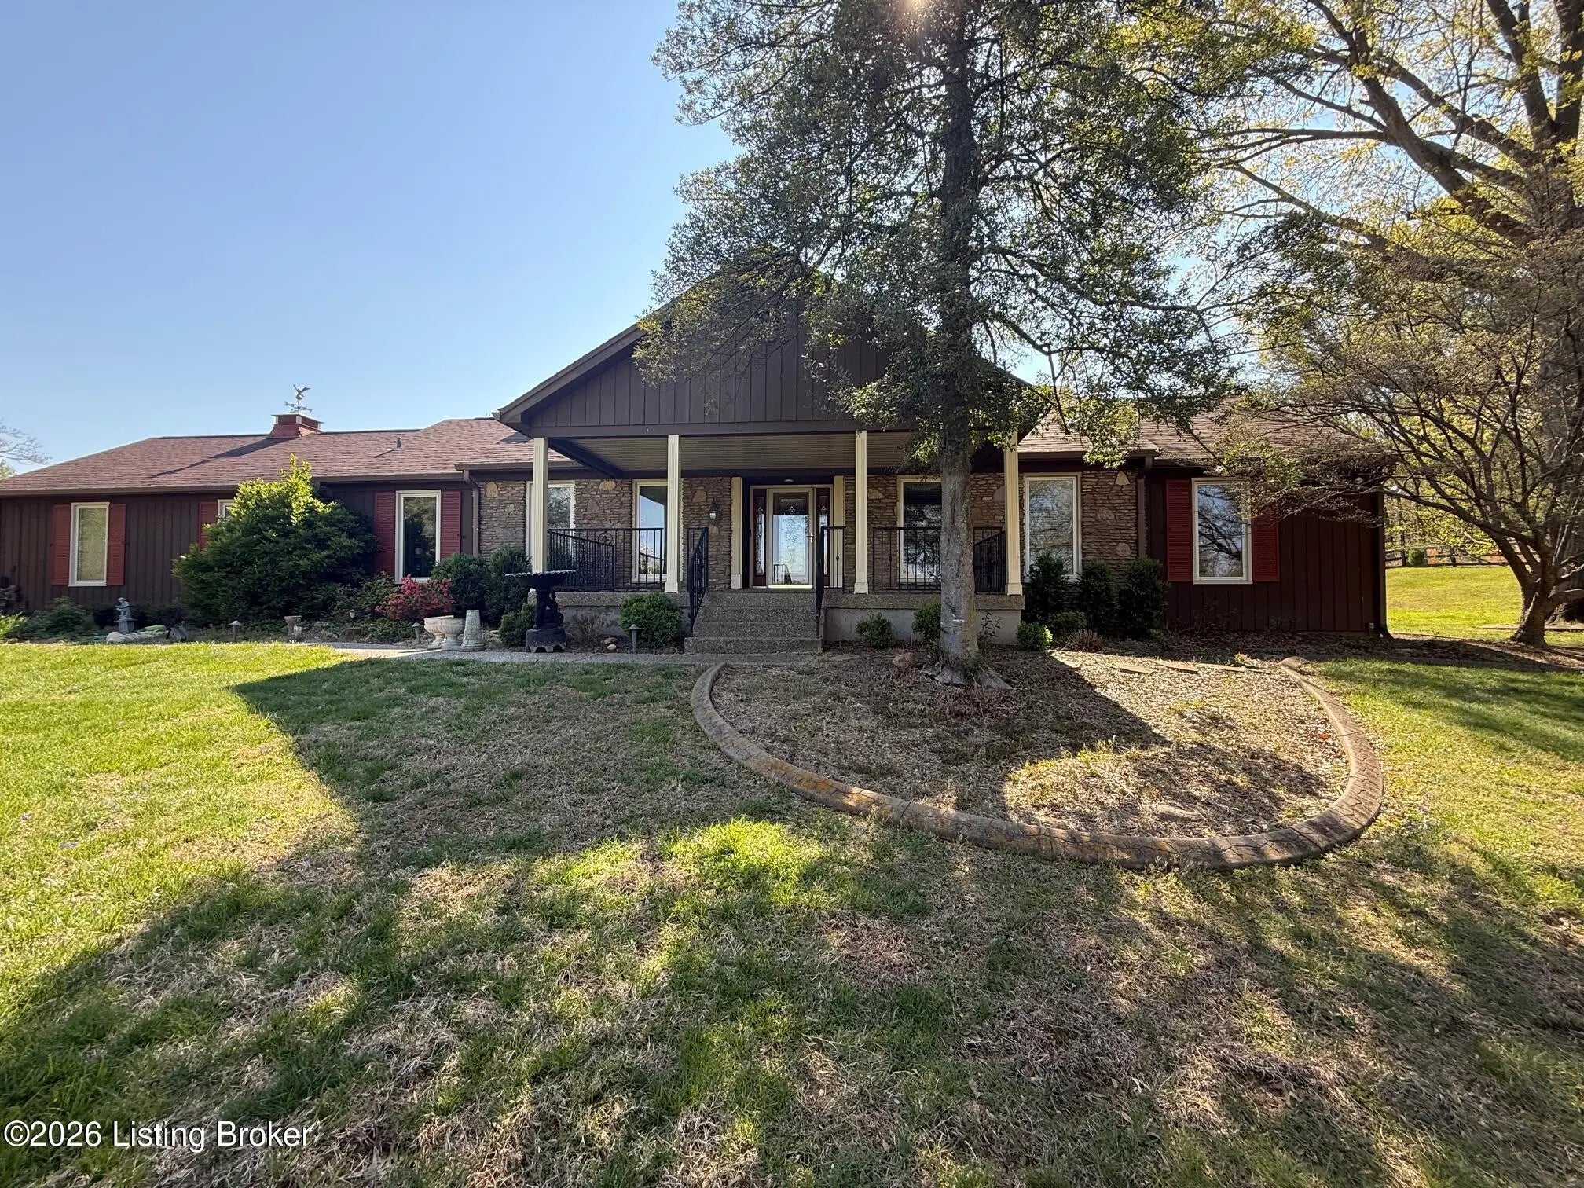
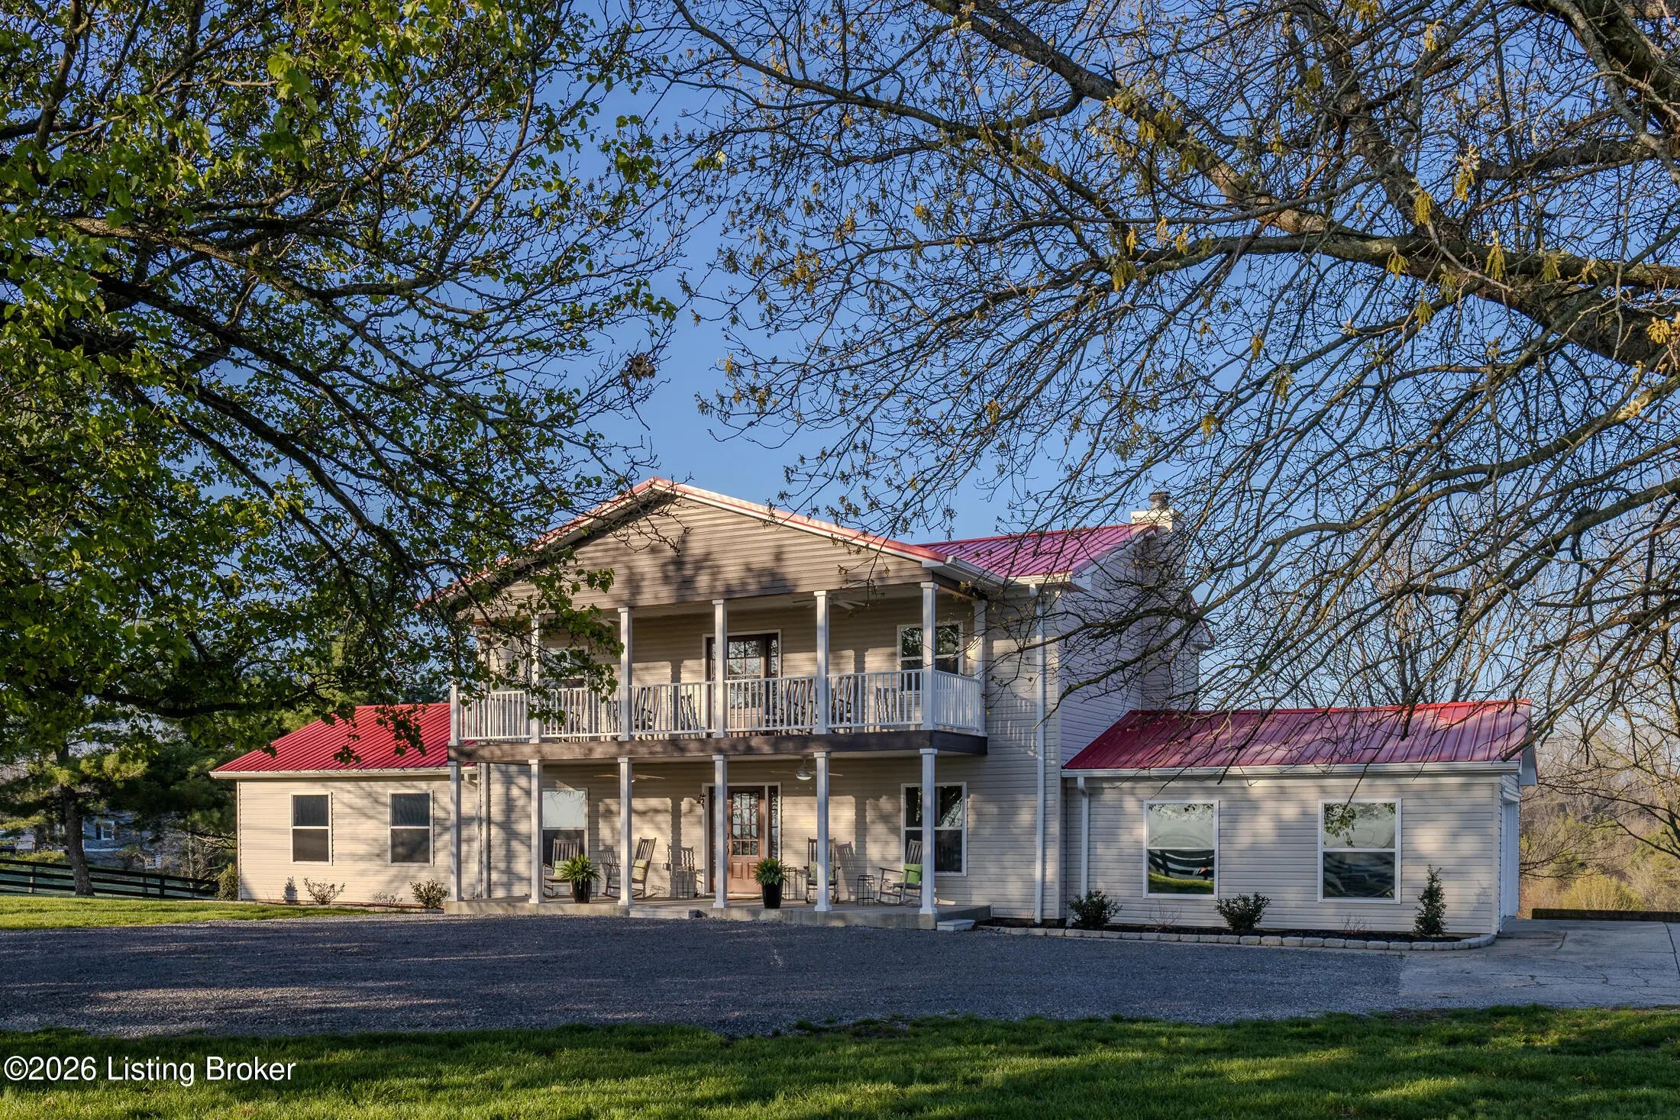
Quietly nestled along Mockingbird Valley, this exceptional ranch has been completely transformed by Artisan Signature Homes builder, Jason Black, and local luxury designer, Gretchen Black, into a one-of-a-kind retreat where every detail has been artfully inspired, lovingly designed, and meticulously executed. A culmination of the duo's years of expertise, the home offers impeccable finishes with welcoming charm, including three new bedroom suites with opulent en-suite baths, updated floor plan with remodeled kitchen designed for easy entertaining, and new columned facade with elegant front porch to welcome the home's latest chapter. This expanded ranch combines the desirability of single floor living with the functionality of additional guest and entertaining areas to satisfy a wide range of buyer needs, creating the perfect place to "right-size" with family or "lock-and-leave" with minimal maintenance. Past a brick paver walkway and newly added front porch, guests are first welcomed into the home's bright foyer before folding into the home's updated living room with bay window, fireplace, and picturesque built-ins. The addition of a concealed powder room is the perfect extra touch for guests. A formal dining room connects the living room to the heart of the home: an eat-in kitchen, breakfast room, and family room for gathering with friends and family. The remodeled kitchen features quartz countertops, stainless steel appliances, floor-to-ceiling cabinetry, eat-in island, and bright skylight, while the adjoining breakfast room offers additional storage and fireplace for cozy entertaining. Tastefully updated, the first floor family room features wood panel accents, dry bar with beverage coolers, and access to the home's newly created mud room with painted wood flooring, laundry, and custom storage. The first floor continues with a newly imagined primary suite, redesigned as a luxury retreat for homeowners and featuring spacious bedroom with tray ceiling, walk-in closet with private laundry, and incredible primary bathroom showcasing today's most sought-after styles. A remodeled guest suite with walk-in closet and luxurious en-suite bath completes this level. With additional finished square footage added during the remodel, the second floor offers an impressive guest suite with bedroom, updated en-suite bathroom, and convenient bonus room- perfect for an oversize playroom, quiet office, or increasingly popular bunk room. The finished lower level offers a chic half bath, craft room, family room with fireplace, billiards room, and plenty of room for unfinished storage. The home's exterior is as impressive as its interior, featuring a spacious paver patio for grilling and entertaining, fenced backyard with mature trees and sprawling lot, and attached 2-car garage with additional 3-car parking pad. An unbelievable offering for the neighborhood, this home is not to be missed.
Essential Information
- MLS® #1716242
- Price$1,495,000
- Bedrooms3
- Bathrooms5.00
- Full Baths3
- Half Baths2
- Square Footage5,551
- Acres0.52
- Year Built1955
- TypeResidential
- Sub-TypeSingle Family Residence
- StatusActive
Amenities
- UtilitiesElectricity Connected, Fuel:Natural
- ParkingAttached, Entry Rear, Driveway
- # of Garages2
Exterior
- Lot DescriptionLevel
- RoofShingle
- ConstructionWood Frame, Brick Veneer
- FoundationPoured Concrete
Listing Details
- Listing OfficeLenihan Sotheby's Int'l Realty
Community Information
- Address506 Jarvis Ln
- Area03-Clifton/Crescent Hill/St Matthews
- SubdivisionRIDGEWOOD
- CityLouisville
- CountyJefferson
- StateKY
- Zip Code40207
Interior
- HeatingForced Air, Natural Gas
- CoolingCentral Air
- FireplaceYes
- # of Fireplaces3
- # of Stories2
School Information
- DistrictJefferson

The data relating to real estate for sale on this web site comes in part from the Internet Data Exchange Program of Metro Search Multiple Listing Service. Real estate listings held by IDX Brokerage firms other than RE/Max Properties East are marked with the IDX logo or the IDX thumbnail logo and detailed information about them includes the name of the listing IDX Brokers. Information Deemed Reliable but Not Guaranteed © 2026 Metro Search Multiple Listing Service. All rights reserved.