
.png)












































Hi There! Is this Your First Time?
Did you know if you Register you have access to free search tools including the ability to save listings and property searches? Did you know that you can bypass the search altogether and have listings sent directly to your email address? Check out our how-to page for more info.
- Price$1,195,000
- Beds4
- Baths4
- Sq. Ft.3,736
- Acres0.13
- Built2018



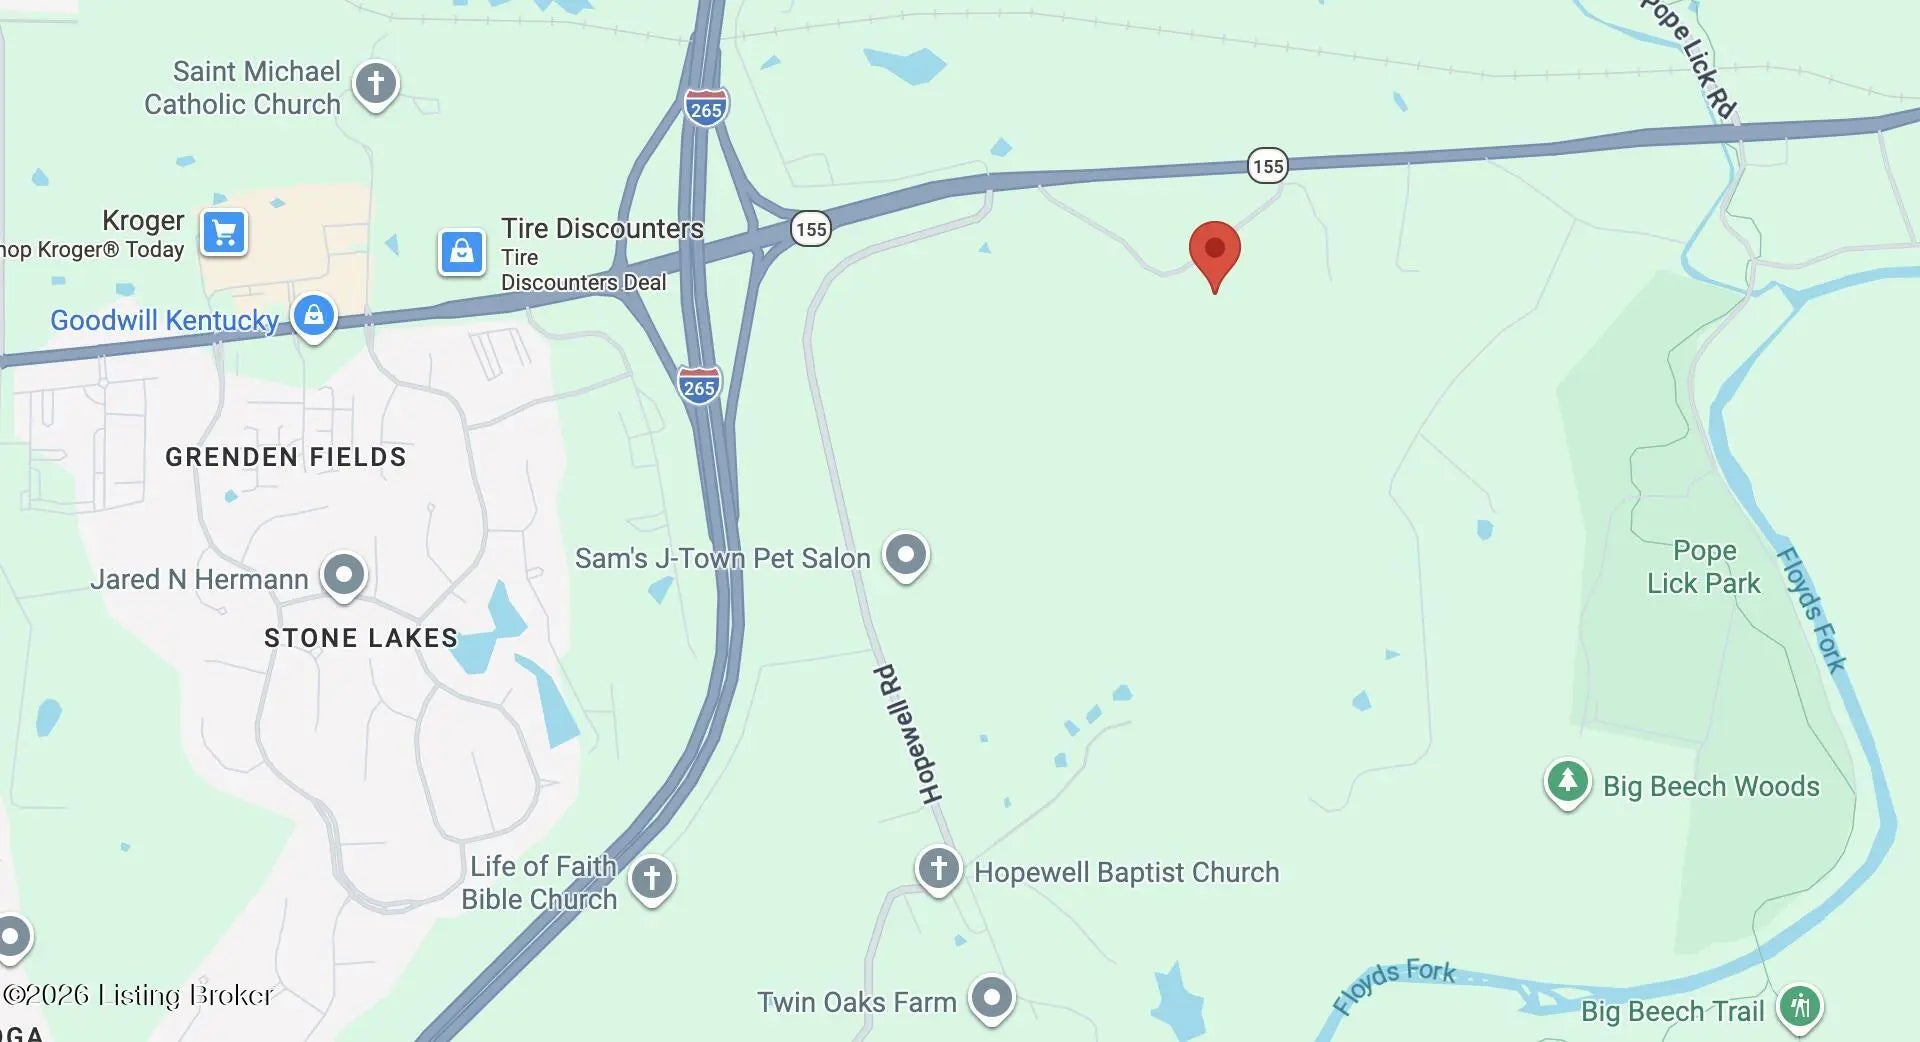
6426 Paintbrush Ln, Prospect
Set prominently on a sweeping corner homesite within Norton Commons, 6426 Paintbrush Lane is a study in balance—where refined modern architecture meets an outdoor environment curated for living well. Framed by a gracious front porch and enclosed by a tailored privacy fence, the residence introduces itself with quiet confidence, revealing one of the most compelling yard experiences in the community. Inside, a luminous, open-concept floor plan unfolds with intention. European white oak flooring runs seamlessly underfoot, while bespoke millwork and expansive glazing draw natural light deep into the home. The kitchen is both sculptural and highly functional—anchored by a waterfall-edge quartz island, flanked by custom cabinetry, and appointed with professional-grade stainless appliances. It flows effortlessly into the dining and living spaces, where an 8-foot sliding glass wall dissolves the boundary between indoors and out, opening to a screened porch designed for year-round enjoyment. The main level offers a private office tucked behind striking metal-framed French doors—an elegant nod to modern industrial design—while a secondary loft upstairs provides a flexible workspace or retreat. The primary suite is thoughtfully secluded, introduced by a corridor lined with custom built-ins. Inside, a window seat invites pause, while the spa bath delivers a composition of clean lines and indulgent finishes: a freestanding soaking tub, oversized glass-enclosed shower, and a meticulously designed walk-in wardrobe. Upstairs, additional bedrooms are generously scaled, including a cleverly concealed "secret" room hidden behind custom millwork—an unexpected architectural moment that adds both intrigue and versatility. A well-appointed laundry and ample storage further elevate everyday functionality. The lower level extends the home's entertaining capacity with a fully finished basement featuring a lounge-style family room, bespoke bar, guest suite with egress, and full bath—ideal for hosting with ease. Outdoors, the property transforms into a private resort. A curated sequence of spaces—patio, fire feature, and a striking pool framed by stamped concrete and low-maintenance turf—creates a setting equally suited for intimate evenings or vibrant gatherings. A three-car garage, thoughtfully positioned with direct access to the outdoor living areas, accommodates both vehicles and the lifestyle of a true golf cart community. This is a residence that offers not just space, but experience—moments of calm, connection, and effortless entertaining—all within reach of the dining, retail, and amenities that define life in Norton Commons.
Essential Information
- MLS® #1716347
- Price$1,195,000
- Bedrooms4
- Bathrooms4.00
- Full Baths3
- Half Baths1
- Square Footage3,736
- Acres0.13
- Year Built2018
- TypeResidential
- Sub-TypeSingle Family Residence
- StatusActive
Amenities
- AmenitiesPlayground, Pool
- UtilitiesElectricity Connected, Fuel:Natural
- ParkingAttached
- # of Garages3
- PoolIn Ground
Exterior
- Lot DescriptionCorner Lot
- RoofShingle
- ConstructionCement Siding
- FoundationPoured Concrete
Community Information
- Address6426 Paintbrush Ln
- Area09-Anchrg/Glnvw/Lyndn/Prospct
- SubdivisionNORTON COMMONS
- CityProspect
- CountyJefferson
- StateKY
- Zip Code40059
Interior
- HeatingForced Air, Geothermal
- CoolingCentral Air
- FireplaceYes
- # of Fireplaces1
- # of Stories2
Listing Details
- Listing OfficeLenihan Sotheby's Int'l Realty

The data relating to real estate for sale on this web site comes in part from the Internet Data Exchange Program of Metro Search Multiple Listing Service. Real estate listings held by IDX Brokerage firms other than RE/Max Properties East are marked with the IDX logo or the IDX thumbnail logo and detailed information about them includes the name of the listing IDX Brokers. Information Deemed Reliable but Not Guaranteed © 2026 Metro Search Multiple Listing Service. All rights reserved.