
.png)











































Hi There! Is this Your First Time?
Did you know if you Register you have access to free search tools including the ability to save listings and property searches? Did you know that you can bypass the search altogether and have listings sent directly to your email address? Check out our how-to page for more info.
- Price$1,050,000
- Beds5
- Baths4
- Sq. Ft.4,773
- Acres1.43
- Built1956



427 Twinbrook Rd, Louisville
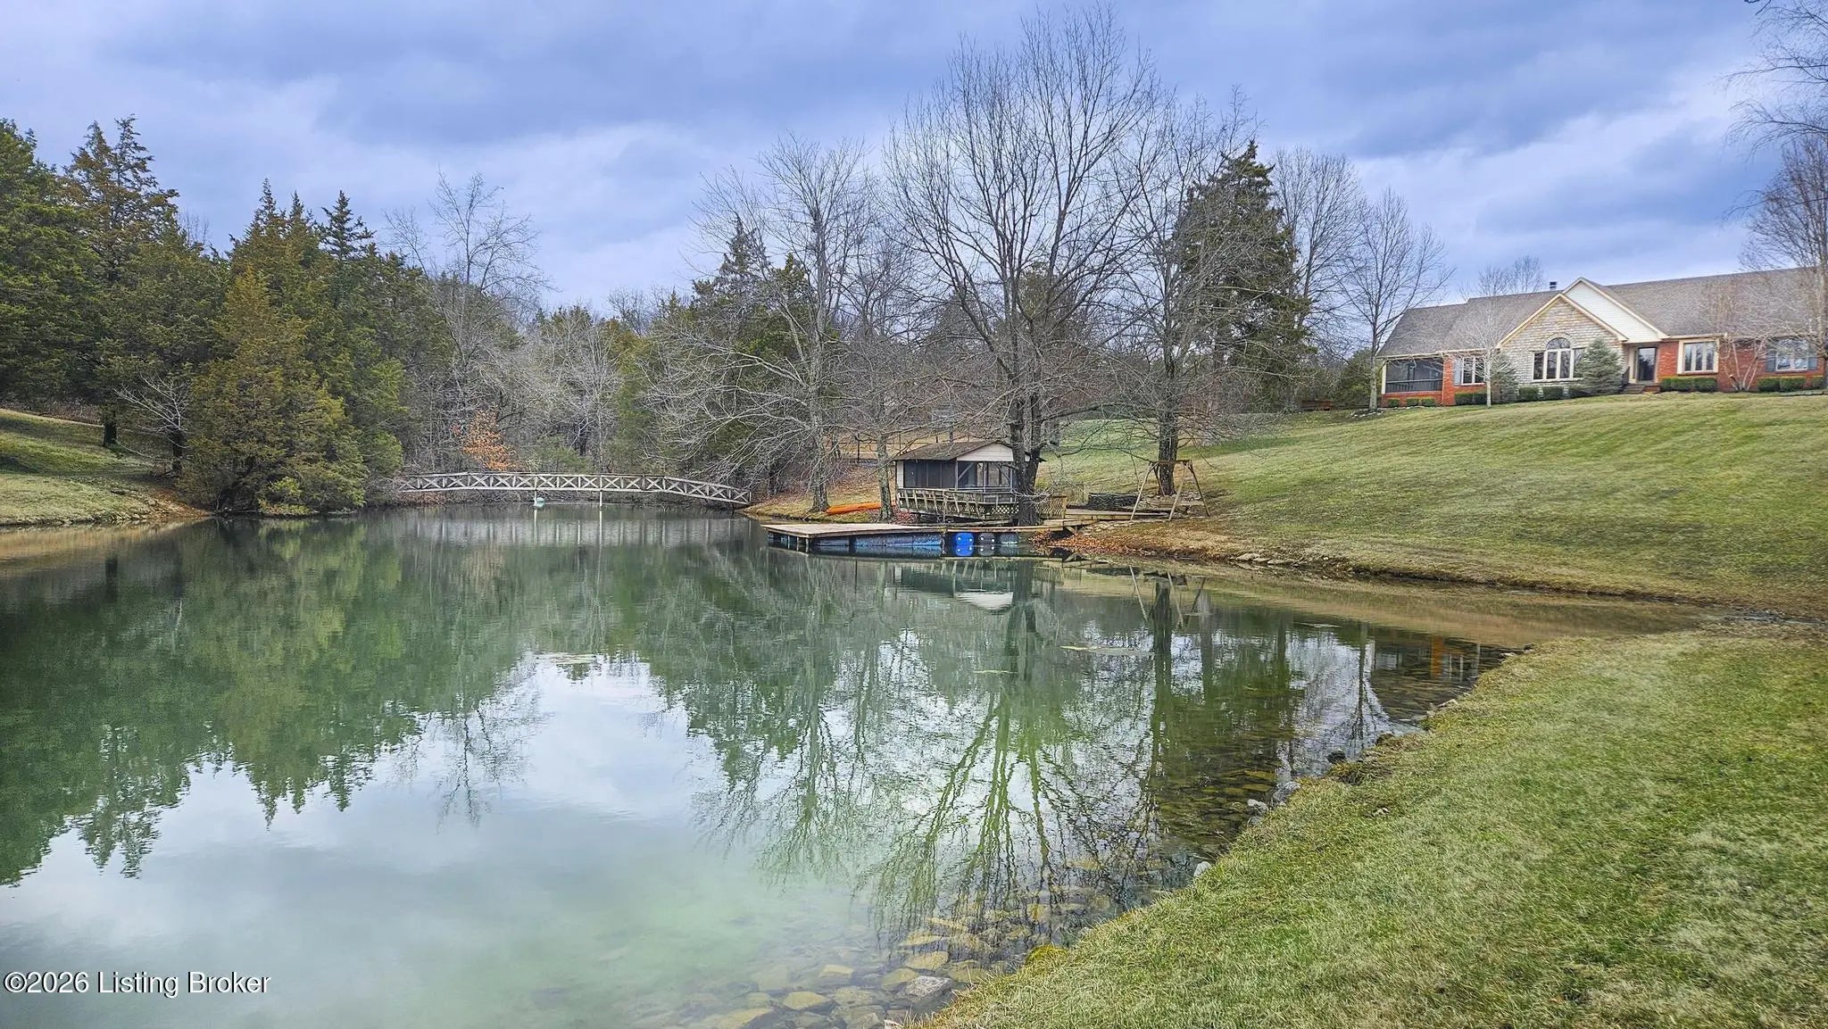
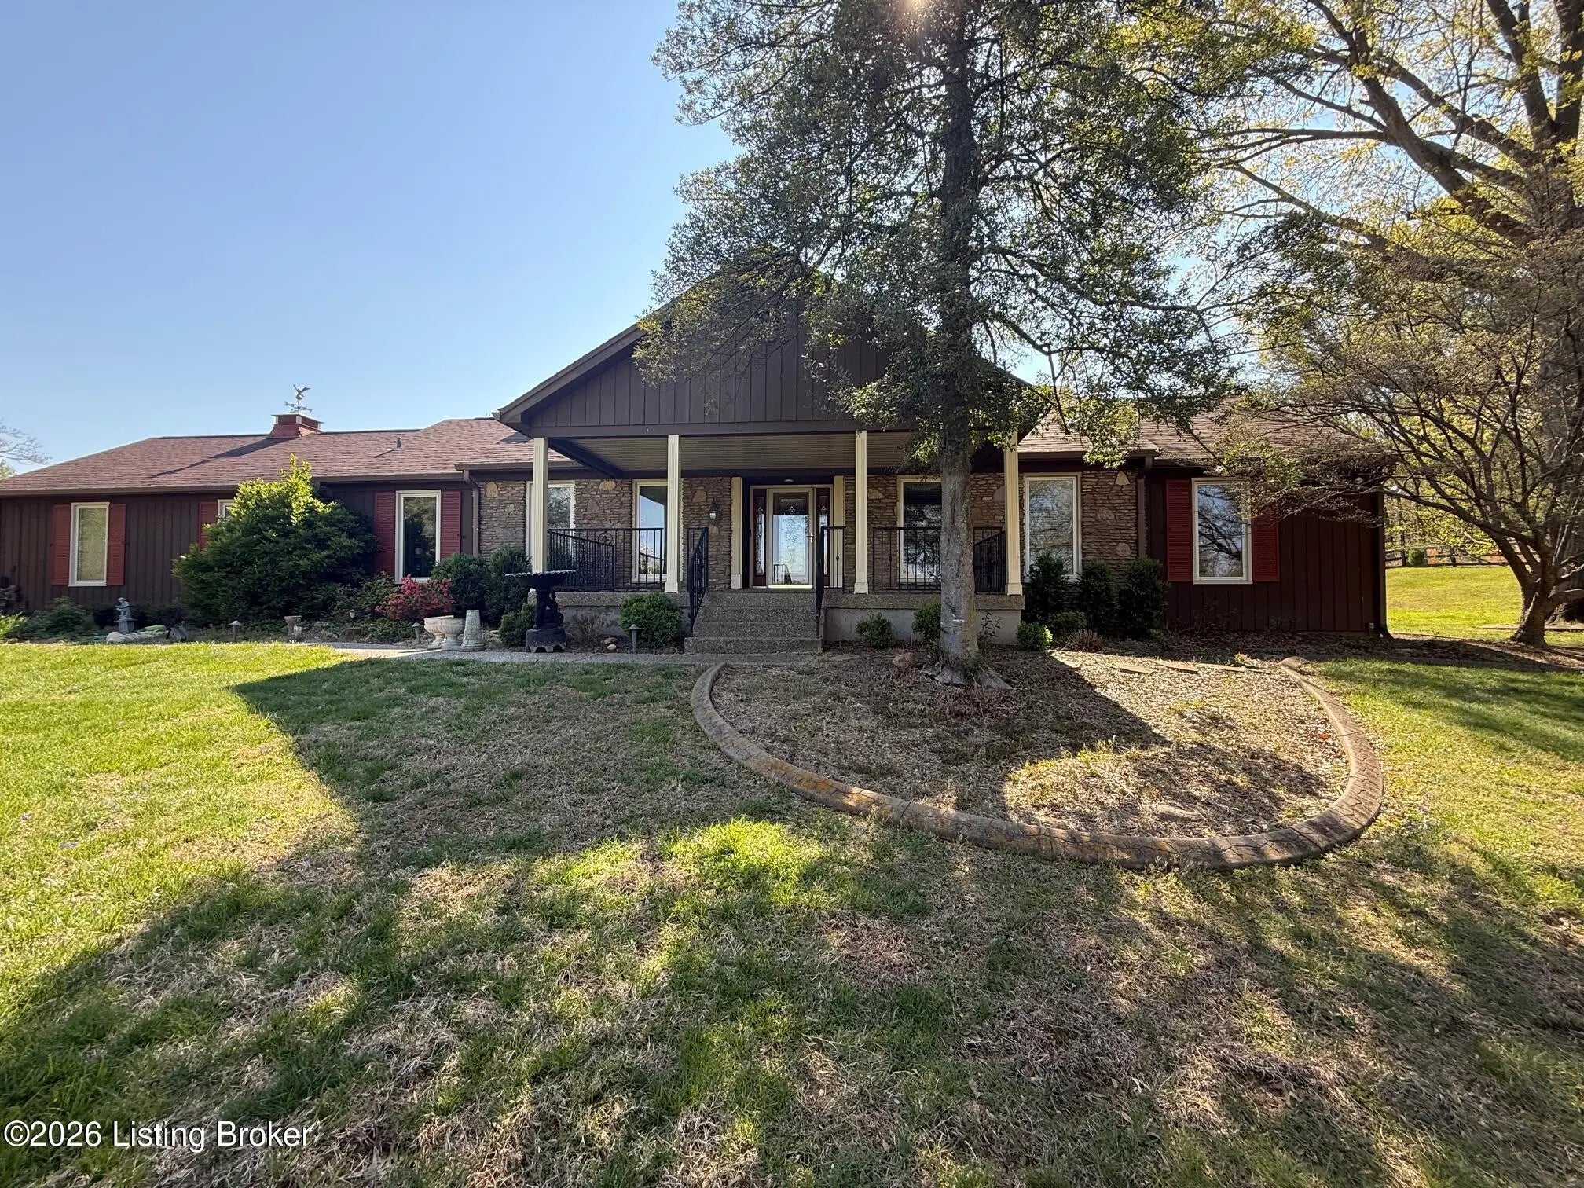
Gorgeous St. Matthews Ranch, newly remodeled, 5 Bedrooms (including 3 Primary Suites), 4 Full Baths, 4 Living Room/Family Rooms, an All-Seasons Sunroom, 2-car attached spacious rear patio, on a very private 1.4 acres lot - not to mention 9' ceilings, beautiful hardwood floors, and a Generac whole-home generator. This home as so much to offer to you, your family and friends! You enter the large Foyer from the covered front porch to see a huge Living Room to your right with beautiful hardwood floors, a fireplace and built-in shelving on each end. Also off the Foyer is a big Family Room space with a Dining Area that is an open concept with the up-to-date Kitchen with all the upgrades you may expect! The formal Dining Room is access able from the front Living Room, Kitchen and the 4-seasons Sunroom that overlooks the rear 15 x 30 brick Patio. Discretely off the Family Room is the hall to the main Primary Suite. It has direct access to the Patio. This large suite has a private, ensuite Full Bath with a custom soaking tub, 2 linen closets, water closet, and a big shower. In the main suite are 2 walk-in closets, a Laundry Room as well as a direct access to the side yard. This is terrific private space! Down the hallway off the Family Room is the second of three Primary Suites, it too with a private, ensuite Full Bath and ample closet. To round out the first floor, there are two additional big bedrooms and a guest Full Bath! And don't forget the attached 2-car Garage! The basement has everything you can ask for including a very big Family Room with a wet bar, wine closet and a wood burning fireplace! There is a nice private Office space off the Family Room as well. One the other end you will find a full, private apartment with a large Family Room, the 3rd Primary Suite with an ensuite Full Bath. It also has an exterior entrance to privately come and go! There is nearly 800 square feet of unfinished space with the mechanicals, another set of Laundry hookups, and plenty of storage space! The lot is 1.43 acres which includes a significant wooded section (see photos). Don't miss your chance to be the next owner of this beautiful home!
Essential Information
- MLS® #1717851
- Price$1,050,000
- Bedrooms5
- Bathrooms4.00
- Full Baths4
- Square Footage4,773
- Acres1.43
- Year Built1956
- TypeResidential
- Sub-TypeSingle Family Residence
- StatusActive
Amenities
- UtilitiesElectricity Connected, Fuel:Natural
- ParkingAttached, Entry Side
- # of Garages2
Exterior
- Lot DescriptionIrregular Lot, Cleared, DeadEnd
- RoofShingle
- ConstructionBrick Veneer
- FoundationPoured Concrete
Listing Details
- Listing OfficeEdelen & Edelen Realtors
Community Information
- Address427 Twinbrook Rd
- Area03-Clifton/Crescent Hill/St Matthews
- SubdivisionTWINBROOK
- CityLouisville
- CountyJefferson
- StateKY
- Zip Code40207
Interior
- HeatingForced Air, Natural Gas
- CoolingCentral Air
- FireplaceYes
- # of Fireplaces2
- # of Stories1
School Information
- DistrictJefferson

The data relating to real estate for sale on this web site comes in part from the Internet Data Exchange Program of Metro Search Multiple Listing Service. Real estate listings held by IDX Brokerage firms other than RE/Max Properties East are marked with the IDX logo or the IDX thumbnail logo and detailed information about them includes the name of the listing IDX Brokers. Information Deemed Reliable but Not Guaranteed © 2026 Metro Search Multiple Listing Service. All rights reserved.